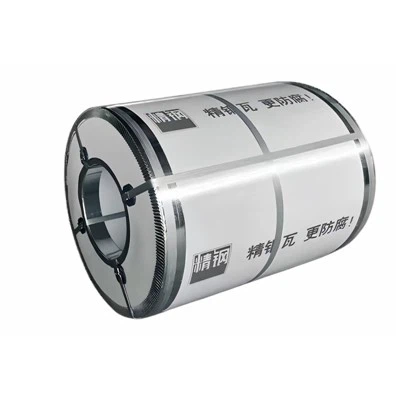
The roof panels feature a roll-up, sealed joint design, allowing for on-site production of panels of the same length as the design. After installation, there are no joints or exposed screws, ensuring the integrity of the building's roof appearance while providing superior waterproofing, seepage prevention, and snow resistance.
The panel design includes rib heights of 25/32/38/65mm, with a flat surface. The 65mm rib height panels typically have a 5mm reinforcing rib in the middle of the panel, providing a high-efficiency drainage profile and effectively solving water accumulation and drainage problems on low-slope roofs (>1.5°~3 degrees).
The 65-420R and 75-400R panel designs feature specially reinforced ribs to increase structural strength and provide a more streamlined aesthetic to the building's appearance. The 65-300/400/500 panel design is more flexible and adaptable, suitable for architectural designs with varying degrees of curvature, both internal and external. The 75-380/480 panel design, while retaining its flexibility, features increased rib height to 75mm, and when combined with a thicker base plate to form a double-layer roofing system, it is more suitable for coastal areas prone to typhoons and heavy rainfall.
The 25/430 panel is generally a closed-lock system with interlocking closures, and has been used worldwide.
Features
· No seams, no screw holes, seamless building appearance
· Can be bent into inward and outward curves
· Available in different materials and colors
· Integral structural waterproofing and drainage
· Suitable for roofs with slopes as low as 1.5°
· Excellent wind pressure resistance (with base plate), especially suitable for areas prone to typhoons and storms
· Eliminates pressure caused by thermal expansion and contraction
· Simple and quick machine roll-up, convenient and economical construction
· Easy to install thermal insulation and sound absorption layers
· No chemical sealant required, eliminating pollution and aging problems
· Maintenance-free roof
· Can be produced on-site 80-400/420 standing double-locked edge roof panels and mounting brackets use a 360° double-folded edge interlocking method. The edge of the panel is a vertical seam that can be folded closed. This vertical seam fully interlocks with the mounting bracket, forming a continuous weather-resistant roof, making it virtually impossible for water to enter the building. The mounting bracket design takes into account the effects of thermal displacement, allowing the panel to move relative to the roof along its length, eliminating stress caused by roof expansion.